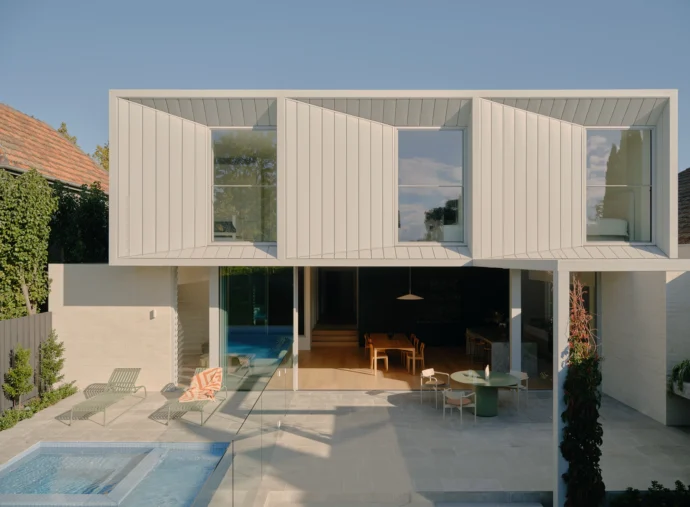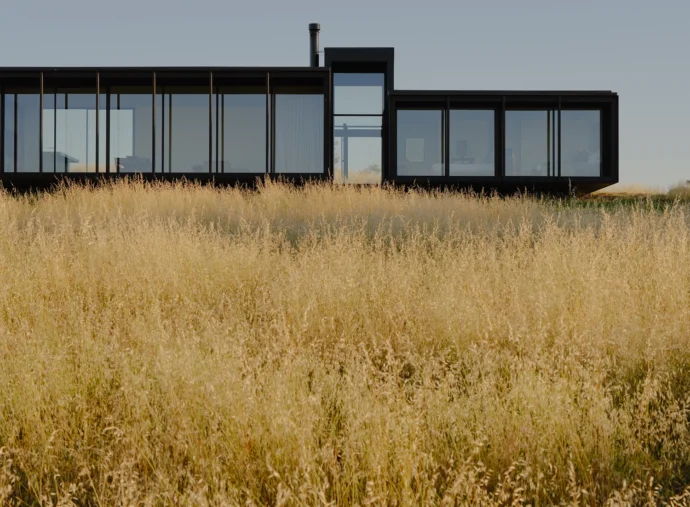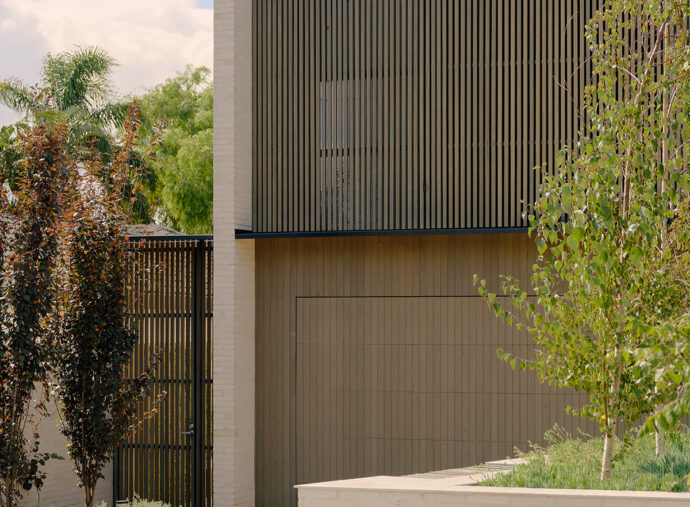
Red HouseFitzroy
- Date of Completion: 2027
- Architecture: Tom Robertson Architects
- Interior Design: Tom Robertson Architects
- Builder: Technique Construction
A former warehouse in Fitzroy, returned to its essentials and reimagined as a private retreat.
RED HOUSE began with an act of subtraction. Decades of later additions were peeled away to reveal the building’s original frame: its bones, its textures and the patina of a working life. From there, the intervention takes a deliberately light touch, retaining the existing warehouse fabric and its inherent character, and giving original building elements a second life throughout.
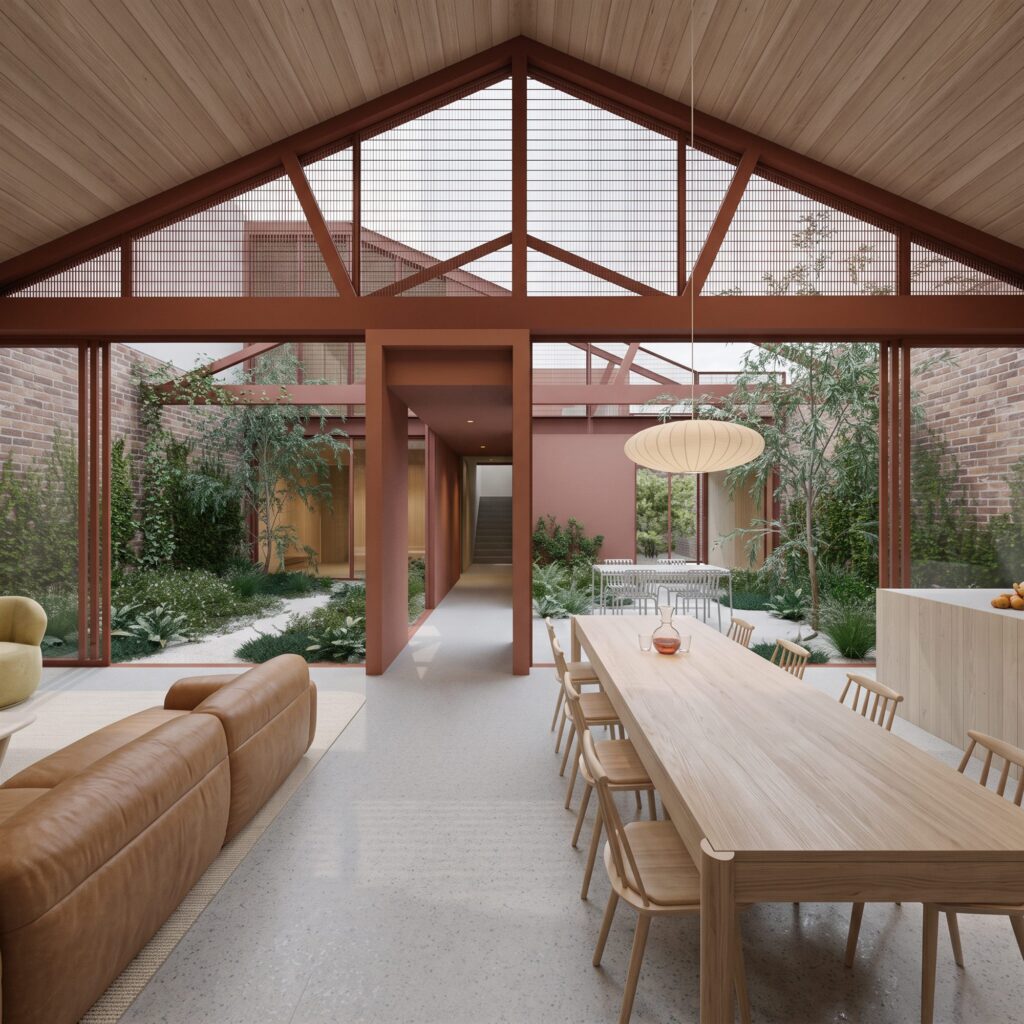
The garden forms the central organising principle, with the house composed around a generous green heart. Private and public realms are carefully held apart, and while busy streets hum only moments away, the interior settles into an unexpected calm, a place to slow down and recharge.


Entry is choreographed as a sequence of thresholds. A secure courtyard first reads as a laneway, a small urban deception, before the plan gradually unfolds into the more private spaces of the home. Mesh screens are introduced as a quiet architectural veil, filtering light, views and privacy, and casting shifting patterns across the old brick and new surfaces as the day moves.
Colour is the project’s unifying gesture and its quiet delight. A single, confident hue runs throughout, binding old and new and lending the house its name. Light is crafted with intent from room to room, and openings are placed to frame the best views like pictures on a wall. The material palette remains robust and restrained, favouring durability and use over ornament, and leaving colour, light and garden to do the celebrating.
The resulting spaces move with ease between enclosure and openness, old and new, building and garden: serious in its craft, playful in its spirit.