Coppin House is both a contemporary extension and a restoration of a heritage dwelling in Malvern East, designed to keep pace with a growing household. The brief called for a robust, functional residence that could meet the needs of teenagers and parents alike, offering separation where needed as well as space where generations can come together and entertain friends.
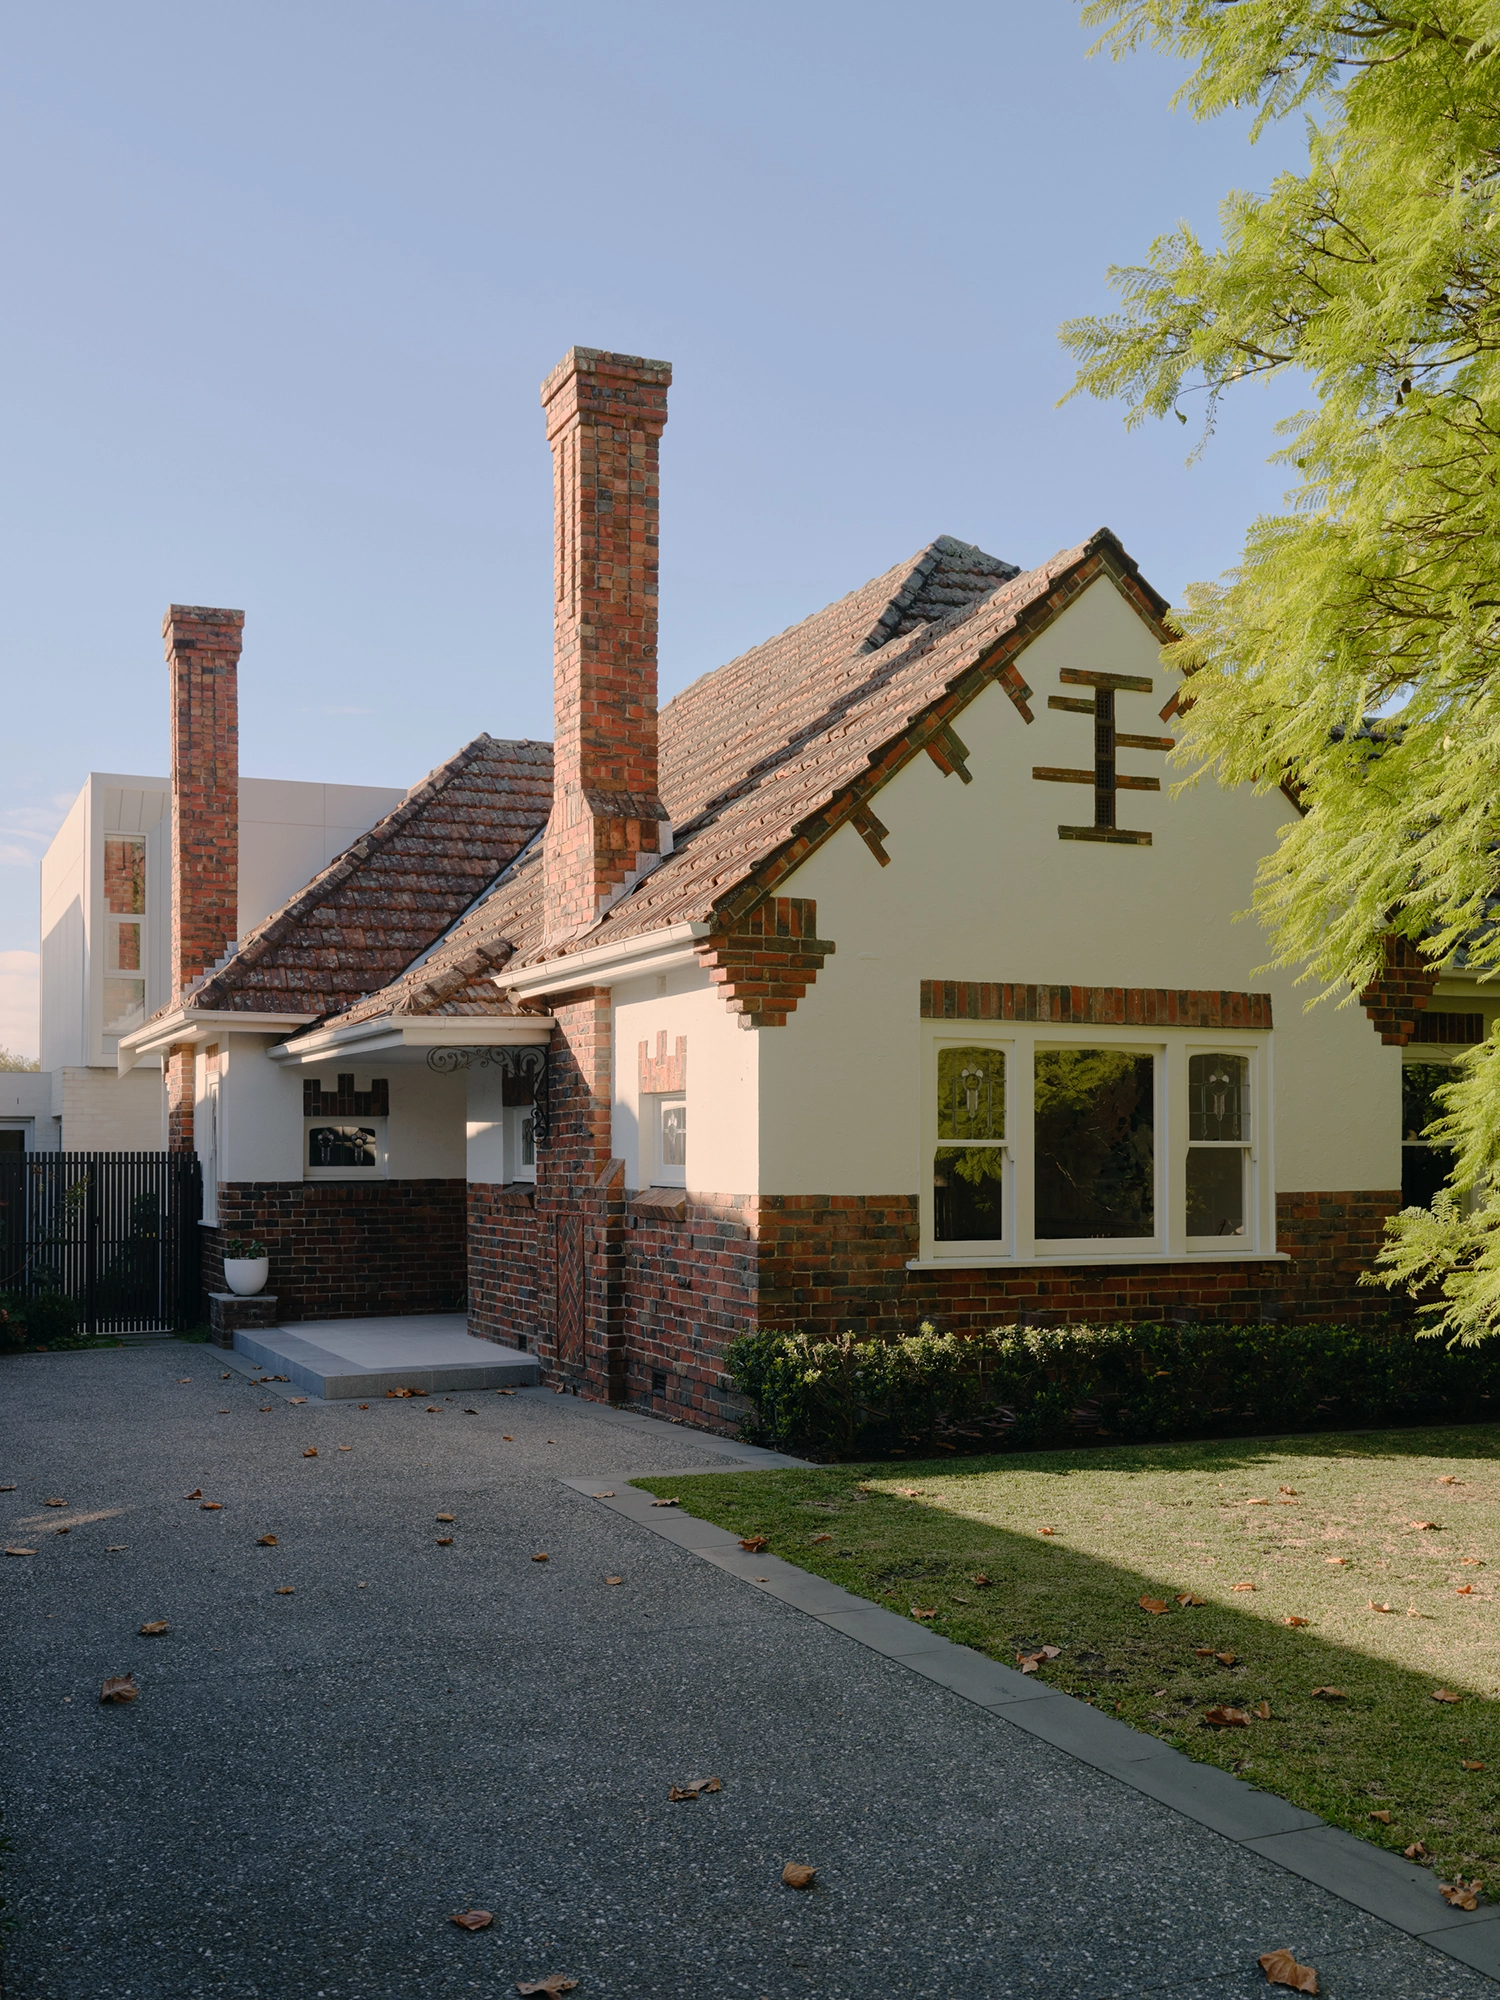
Behind the handsome brickwork of the heritage façade, the original structure was carefully restored and simplified. Years of regrettable renovations were stripped away, with heritage features unified through a restrained approach. Spaces such as the home office were reimagined with bold, modern tones, keeping the character of the past alive while linking seamlessly to the extension.
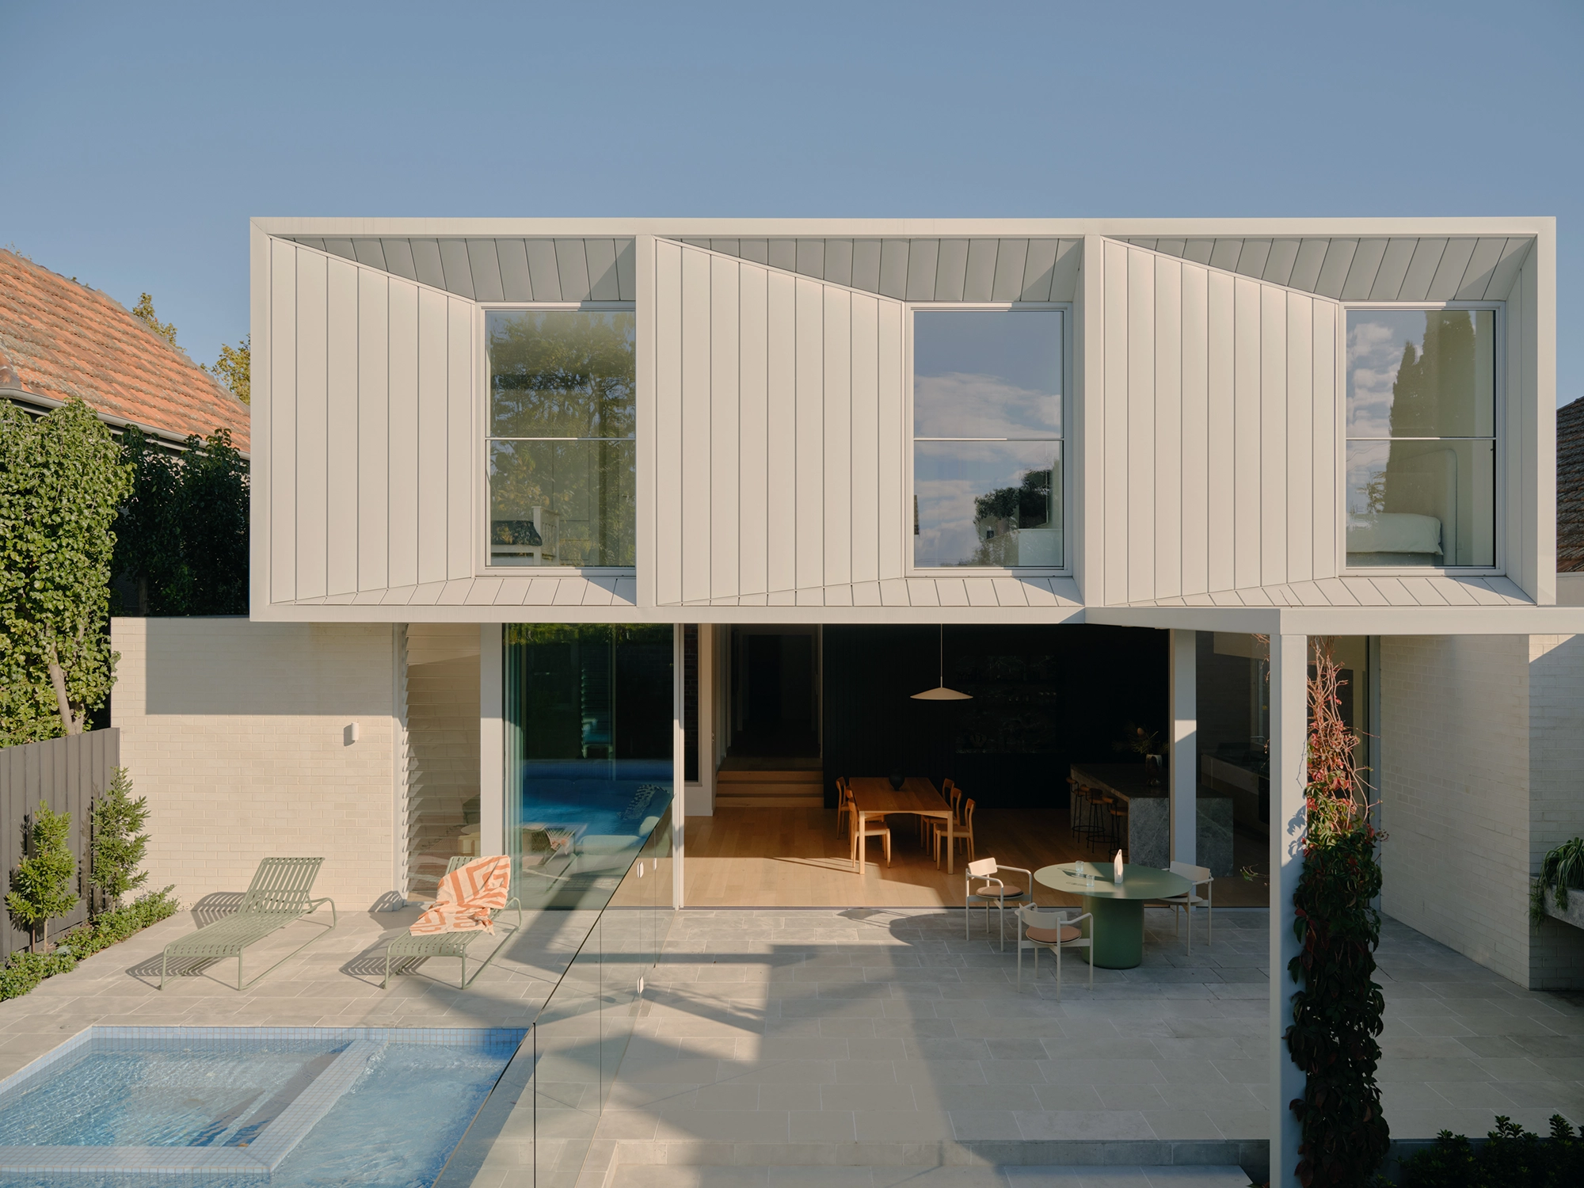
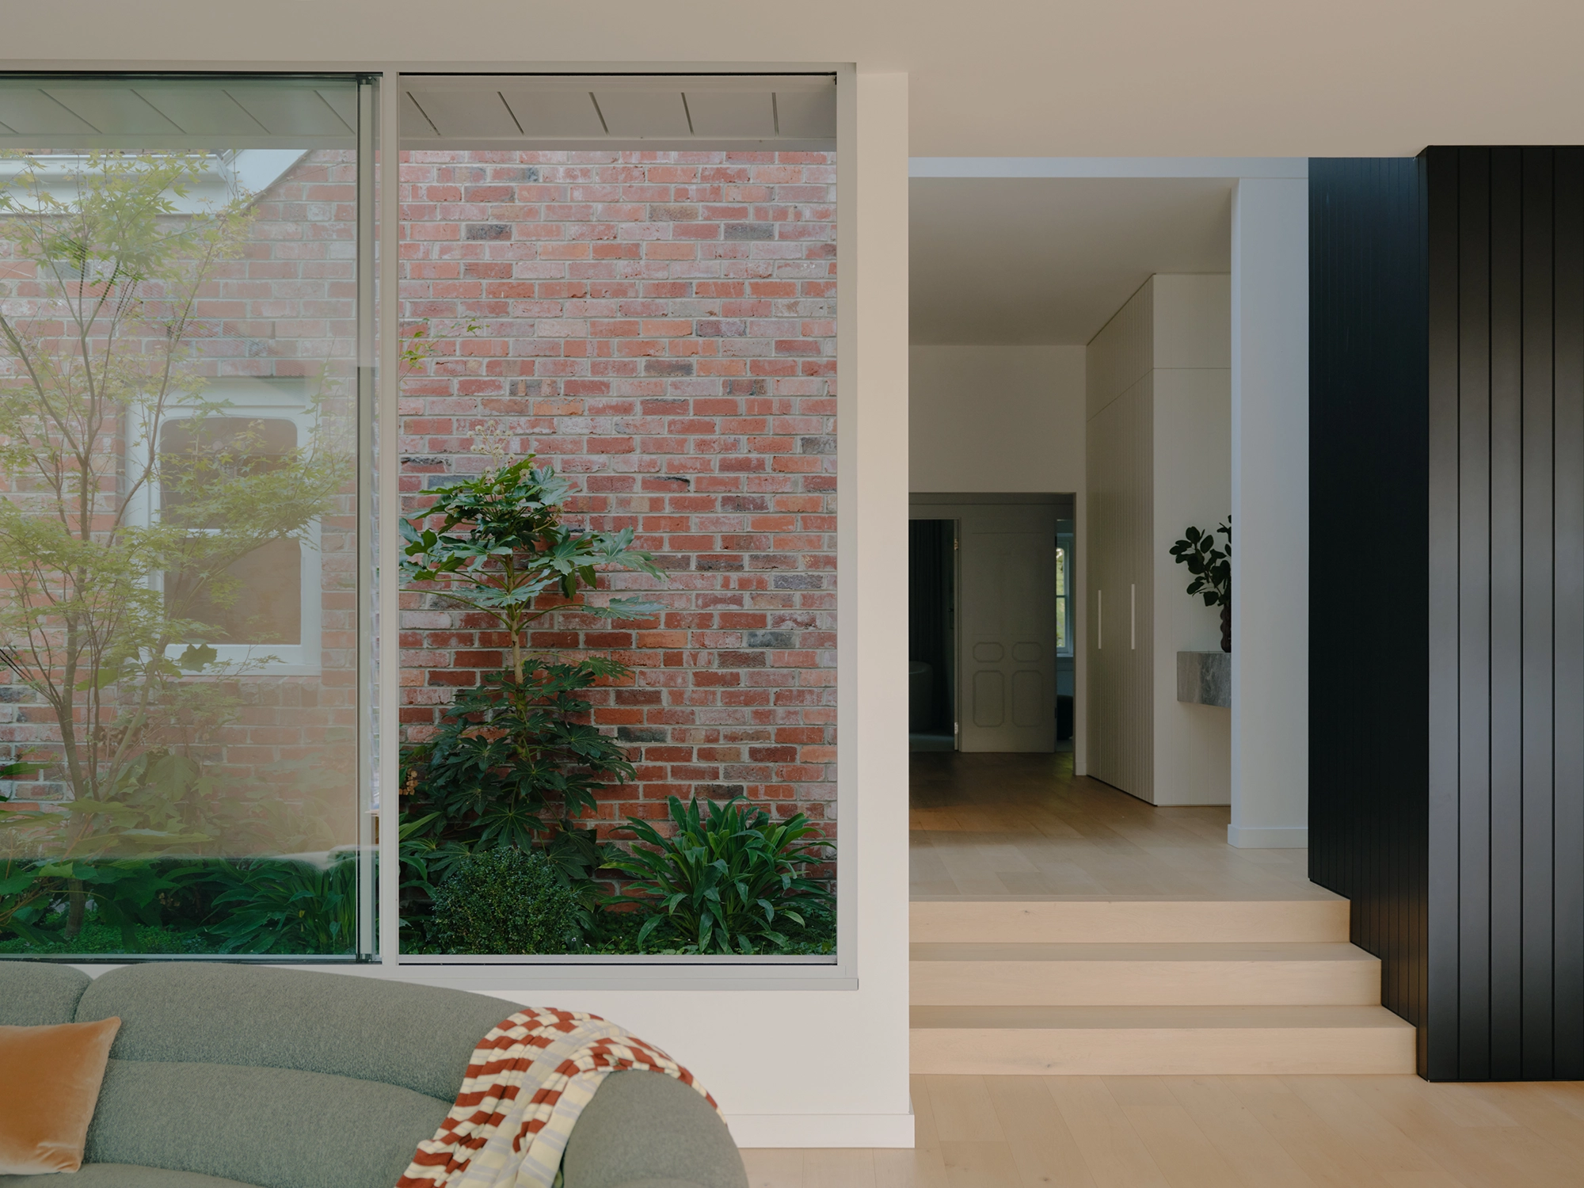
The double-height addition opens to the north, maximising volume and natural light, and establishing a direct connection to the garden, terrace and pool. A large expanse of operable glazing creates a seamless indoor-outdoor fl ow. At the same time, a central courtyard introduces greenery and daylight deep into the floor plan, forming a distinct threshold between the old and contemporary wings.
At the rear, soft bricks meet light grey metal cladding, forming a dynamic upper façade that fl oats above the ground floor. Inside, timber floors introduce warmth, while a dramatic stone splashback defines the kitchen, uncluttered by overhead cupboards. Bathrooms are pared back and practical, with blade walls replacing glass screens for privacy and durability.
Passive design principles underpin the new extension, with deep eaves shading living areas in summer and welcoming winter sun. A concrete slab provides thermal mass, stabilising temperatures year-round. Coppin House finds harmony between old and new, between the solidity of heritage brickwork and the openness of light-filled contemporary spaces. The design balances durability and beauty, privacy and connection, creating a place where a family can grow together for years to come.
-
Completed
2025
-
Scope
Addition + Alteration